
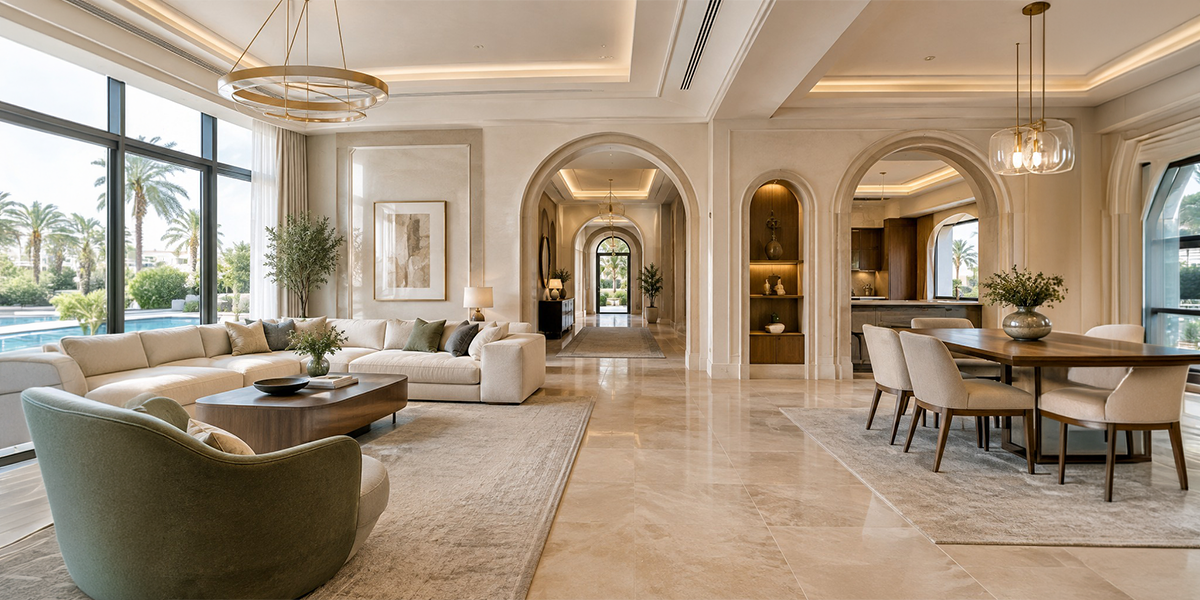

Villa renovation company Dubai can help shape a home through architectural details that influence how one room relates to another. Arches, openings, ceiling lines, wall recesses and door frames can establish visual links between separate areas.
A well-connected interior does not require every room to use the same features. Instead, selected proportions, materials and architectural details can create a shared design language while allowing individual spaces to have their own character.
Villa Renovation: How Can Proportions Build Visual Continuity?
Repeat selected architectural proportions
Proportion can create continuity without relying on obvious decorative repetition. Similar doorway heights, skirting dimensions, wall panels or niche proportions can establish a subtle rhythm that carries from one room to another.
The key is to repeat dimensions where they support the overall composition rather than applying identical measurements everywhere. This can help different spaces feel related while still responding to their individual layouts.
- Keep related opening heights consistent where practical.
- Align wall features with major furniture or circulation routes.
- Repeat selected dimensions rather than complete design elements.
Villa Renovation Company Dubai: Which Details Can Link Different Rooms?
Carry a ceiling language across zones
Ceilings can provide a continuous visual element across adjoining areas. A recessed border, bulkhead or ceiling plane can extend along a circulation route, while changes in depth or finish can distinguish individual zones. This can be particularly useful when villa renovation services in Dubai need to accommodate living rooms, dining areas and transitional spaces within one overall layout.
- Continue important ceiling lines through adjoining spaces.
- Use changes in depth to define transitions.
- Coordinate ceiling details with doors, walls and furniture.
How Can Material Junctions Strengthen Interior Connection?
Treat transitions as architectural features
Material changes can become part of the architecture when their junctions are carefully planned. Flooring transitions, stone edges, skirting and joinery can be positioned to correspond with doorways, wall recesses or furniture lines instead of appearing as unrelated breaks. Experienced home renovation companies in Dubai can coordinate these details to create smoother transitions between different areas of a villa.
For example, a timber detail can continue into a doorway surround, creating a subtle connection between adjoining spaces. Similarly, flooring changes can mark functional zones while maintaining a deliberate relationship between them.
- Align flooring changes with walls or openings where appropriate.
- Plan skirting and edge details before finalising finishes.
- Use material changes to define zones rather than create abrupt breaks.
What Methods Can Make Architectural Connections Feel Natural?
Design from the viewpoint of movement
Interior connections become easier to judge when they are considered from the perspective of everyday movement. Views from hallways, living areas, dining spaces and staircases can show whether architectural elements appear balanced as people move through the villa.
This approach is also useful for an apartment renovation company, where limited space can make sightlines and transitions particularly noticeable. The same principles can be adapted to different property layouts and room sizes.
- Map major sightlines between frequently used spaces.
- Identify details that should continue and those that should stop.
- Review transitions from normal standing and walking viewpoints.
- Keep decorative features secondary to the architectural structure.
How Can Different Architectural Features Work Together?
Coordinate walls, ceilings and joinery
Walls, ceilings and joinery should be considered as related elements rather than separate design features. A wall recess can align with a ceiling edge, while a joinery profile can echo the proportions of a nearby doorway. This type of coordination can give house renovation services Dubai projects a more organised visual structure.
- Establish important sightlines before fixing wall features.
- Coordinate openings, joinery and ceiling details.
- Use stronger architectural elements at key transition points.
- Keep secondary circulation areas visually simpler.
Use repetition with restraint
Not every architectural feature needs to appear throughout the villa. Selecting a few recurring details, such as a reveal profile, opening proportion or joinery line, can create recognition while allowing each room to respond to its purpose. Even a bathroom renovation company in Dubai can use this approach through subtle material, framing or proportion details.
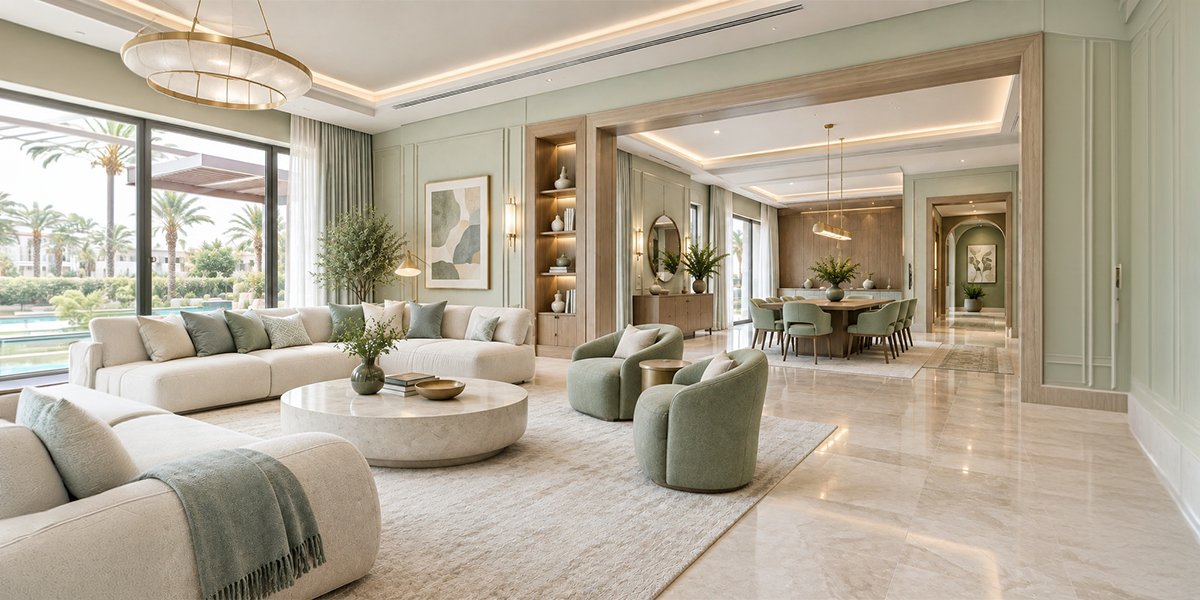
How Can Renovation Planning Protect the Design Connection?
Coordinate details before installation
Architectural relationships should be resolved before individual finishes are installed. Drawings can show how openings, ceiling levels, wall treatments, flooring joints and built-in elements meet, helping the design team identify potential conflicts before work begins.
This level of preparation can also give the best renovation company Dubai a clearer basis for coordinating different trades and maintaining important design lines during execution.
- Review important transitions before construction begins.
- Check dimensions where different finishes meet.
- Coordinate joinery, flooring and ceiling work in the correct sequence.
Give each room an appropriate level of detail
Each room can have its own level of architectural emphasis while still following the property’s wider design principles. An entrance may use stronger framing or a more pronounced ceiling feature, while bedrooms can rely on quieter proportions and simpler detailing.
This creates variation based on function rather than introducing unrelated design elements. As a result, renovation planning can maintain a sense of consistency while giving important rooms their own identity.
What Can a Connected Architectural Approach Achieve?
Create a cohesive sequence through the home
A successful architectural approach allows the eye to move naturally from one area to another. Consistent proportions, considered openings, coordinated ceiling details and carefully planned material junctions can establish relationships between spaces without relying on excessive decoration.
When these elements are developed as part of one design concept, villa renovation company services can help create a home where individual rooms feel distinct but remain visually related.
- Build connections around important sightlines.
- Repeat only details that support the overall composition.
- Give key rooms stronger architectural definition where appropriate.
- Keep transitional areas visually calm.
Keep functional spaces within the same design language
The same principles can extend to practical areas such as storage spaces, utility rooms and smaller circulation zones. Selected materials, proportions or detailing can be carried into these areas without adding unnecessary decoration.
This allows home renovation services to maintain a consistent interior character while ensuring that every space remains appropriate for its intended use.
Conclusion
Architectural details can enhance coherence by creating connections between spaces rather than serving solely as decorative elements. Proportions, openings, ceiling lines, material joints, and joinery can form a coherent visual order without sacrificing the distinct identity of each space.
With careful planning from design through installation, villa renovation company Dubai can bring these elements together in a cohesive way. The result is an interior where architectural details support movement, function and a consistent design language throughout the home.
Explore renovation solutions that bring architectural details, materials and room transitions together into a cohesive interior. BlueBolt can help turn your villa design ideas into a thoughtfully planned renovation.