
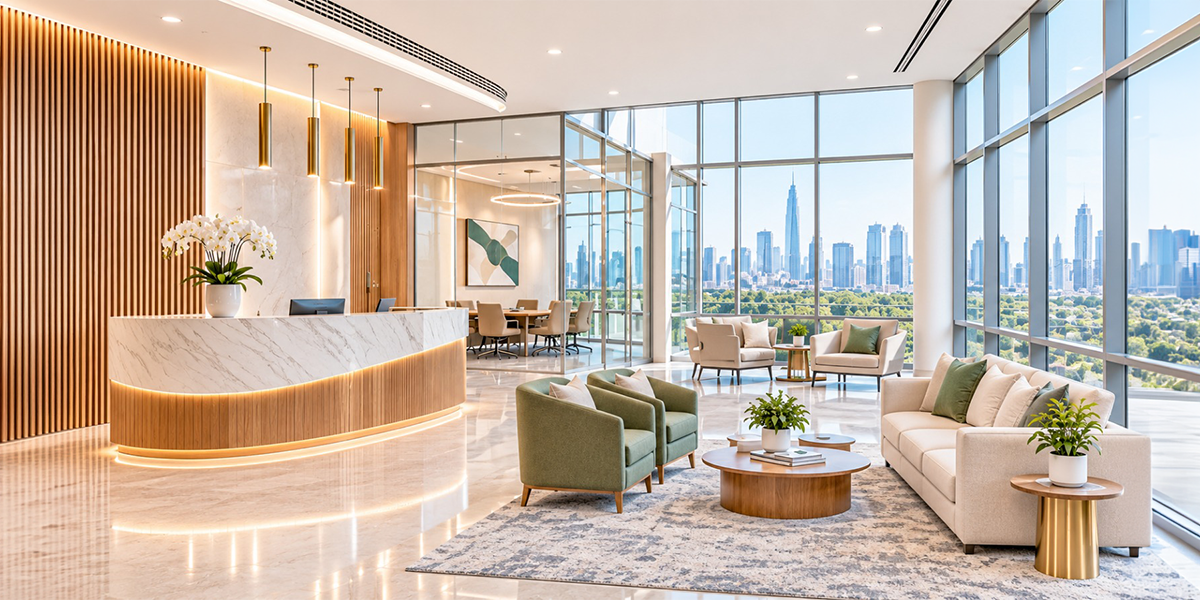

Office renovation companies Dubai can help businesses create workplaces that feel welcoming, organised and visually appealing. An office should reflect the organisation’s identity while providing a comfortable environment for employees, clients and visitors. Thoughtful interior improvements can make a workplace more inviting without relying on excessive decoration or elaborate design features.
The atmosphere of an office depends on how its different elements work together. Reception arrangements, colour combinations, furniture, lighting and decorative details all influence the overall experience. When these features follow a consistent design direction, the interior can feel professional without appearing too formal or impersonal.
Create a Welcoming First Impression Through Reception Design
The reception area is often the first part of an office that visitors experience. Its layout, furniture and finishes can influence how people perceive the business before a meeting begins. A well-designed entrance should provide a clear welcome while reflecting the organisation’s professional identity.
Instead of filling the space with decorative items, businesses can focus on a few carefully selected features. A suitable reception desk, comfortable seating and coordinated finishes can make the entrance feel complete without making it appear crowded.
Introduce Distinctive Reception Desks and Feature Walls
The reception desk can serve as the main visual feature of the entrance. Its shape, material and finish should complement the surrounding interior. Businesses can consider:
- Timber finishes to introduce warmth and natural texture.
- Stone-effect surfaces for a clean and structured appearance.
- Backlit panels to highlight the reception area.
- Decorative wall panels to add depth without excessive ornamentation.
- Custom signage to make the business identity more visible.
A feature wall behind the desk can also create a consistent background for the reception area. The materials and colours should complement the desk rather than compete with it.
Make Visitor Seating Comfortable
Visitor seating should be arranged to allow easy movement and provide enough space for people waiting for appointments. Upholstered chairs, compact sofas and small side tables can make the area more comfortable.
The furniture should suit the available floor space. Large seating arrangements may make a compact reception feel restricted, while appropriately sized pieces can create a balanced layout. Adding a plant or a small decorative feature can complete the space without distracting from its main purpose.
Office Renovation Companies Dubai: Use Coordinated Colours and Interior Styles
Colour has a strong influence on the appearance and atmosphere of an office. Neutral shades can create a calm background, while selected accent colours add character and visual interest. The right combination depends on the business identity, natural lighting and the type of work carried out in the space.
Businesses should consider how colours appear across walls, flooring, furniture and ceiling finishes. Using too many contrasting shades can make the interior feel disconnected. A consistent palette helps different areas maintain a unified appearance, even when their layouts and functions vary.
Explore Interior Styles That Suit Business Environments
A clear design style helps guide decisions about furniture, finishes and decorative features. Some suitable approaches include:
- Contemporary interiors: Clean lines, modern furniture, glass features and carefully selected contrasting finishes.
- Scandinavian interiors: Light timber, simple furniture, soft colours and uncluttered arrangements.
- Minimalist interiors: Simple forms, practical furniture and limited decorative details.
- Industrial interiors: Metal finishes, exposed structural details and textured surfaces.
- Biophilic-inspired interiors: Natural materials, indoor greenery and greater use of daylight.
These styles can be adapted to suit different workplaces rather than followed as fixed design rules. Businesses comparing options with the best renovation company Dubai can review material samples, furniture finishes and layout proposals before selecting a direction.
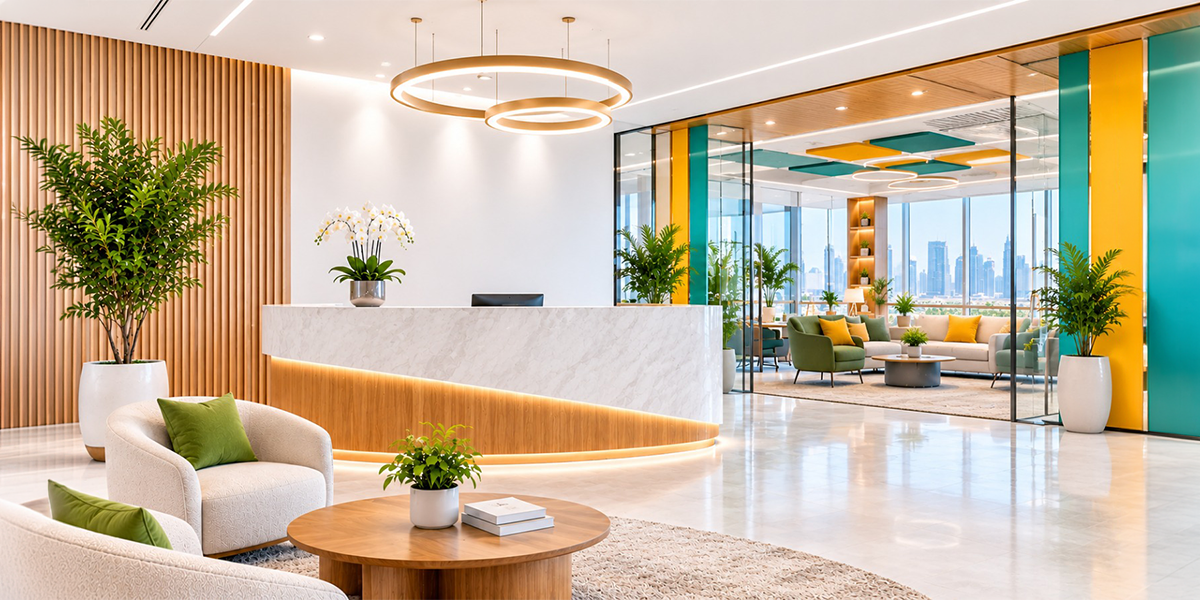
Select Colours That Complement the Interior
Warm whites, beige and soft grey can provide a versatile base for office interiors. Muted greens and blues may introduce a more relaxed atmosphere, while terracotta or darker shades can add contrast when used selectively.
The selected colour scheme should also complement the lighting. Colours that look balanced in natural daylight may appear different under artificial lighting. Reviewing samples under both conditions can help businesses make better decisions.
Shared areas provide employees with places to take short breaks, have informal conversations and step away from their desks. These spaces should feel different from formal workstations while remaining consistent with the wider office design.
A well-planned breakout area can make an office more approachable and support everyday interaction. Businesses considering office renovation services can give these spaces a clear purpose by planning their layout around the activities they need to accommodate.
Create Relaxed Breakout Areas
Breakout spaces do not need to be large to be useful. A suitable arrangement of seating and tables can create a comfortable place for informal discussions or short breaks.
Depending on the available space, businesses can consider:
- Lounge chairs for individual breaks.
- Modular sofas for flexible seating arrangements.
- Café-style tables for informal conversations.
- High tables for quick discussions.
- Built-in benches where floor space is limited.
The layout should enable people to move freely between the seating sections. Moreover, furniture selection should be based on the frequency of use of the space and the number of employees that have to be accommodated.
Develop an Attractive Pantry and Coffee Corner
A pantry can be more than a basic utility area. With suitable cabinetry, worktops and lighting, it can become a practical and inviting part of the workplace. A dedicated coffee corner can also provide employees with a convenient place to take breaks.
When designing the layout, companies need to factor in aspects such as storage, the positioning of appliances, and preparation space. It is also beneficial to have easy-to-clean and hard-wearing surfaces.
Natural materials can further improve the atmosphere of shared spaces. Timber details, textured fabrics and selected indoor plants can introduce warmth without requiring extensive decoration. When selecting a renovation service in Dubai, businesses should consider how these materials will perform under everyday workplace conditions.
Improve Workplace Comfort Through Lighting, Acoustics and Organisation
An attractive office should also support everyday comfort. Lighting, sound and clear navigation influence how employees and visitors experience the interior. These elements are sometimes overlooked when attention is focused mainly on furniture and decorative finishes.
A balanced design considers both appearance and practical use.It means that the positioning of lighting, acoustics and directional signage should all be done in accordance with the layout and functions of each space.
Combine Different Lighting Types
Using more than one type of lighting can make an office feel more balanced. General lighting provides overall visibility, while focused and decorative lighting can support specific activities or highlight selected features.
Suitable options include:
- Recessed ceiling lights for general illumination.
- Pendant lights above reception desks or shared tables.
- Adjustable task lights for individual work areas.
- Concealed LED strips for shelves and selected wall features.
- Wall lights to add subtle illumination to waiting areas.
Natural daylight should also be considered when planning the lighting design. Curtains can be used to control glare while still allowing daylight into the office space. The lighting needs to match the function of each individual space.
Incorporate Acoustic Features Into the Interior
Noise can affect concentration, especially in open-plan offices and shared meeting areas. Acoustic improvements can help manage sound while contributing to the overall interior design.
Fabric-wrapped wall panels, acoustic ceiling treatments and upholstered furniture can reduce sound reflection. Decorative partitions may also help separate activity zones without making the office feel closed off.
The right approach would depend on the room size, the ceiling height and the level of activity. For instance, meeting rooms might have different sound control needs than reception rooms.
Well-designed navigation aids in the location of key areas without any difficulty. It proves to be especially helpful in office spaces where there are many departments.
Directional signs, room labels and consistent typography can make the layout easier to understand. Colour coding may also help distinguish different zones, provided it is used consistently. Businesses reviewing renovation services in Dubai can include signage and wayfinding in the interior plan rather than treating them as last-minute additions.
Personalise Office Interiors While Maintaining a Professional Identity
An office interior can communicate what a business represents through its materials, colours and selected design features. Personalisation helps make the workplace distinctive, but it should not interfere with comfort or create visual clutter.
Companies are able to establish their identities by designing specific features instead of branding everything possible within the premises. Through consistency, it is possible for the interior to be identifiable and still look professional.
Integrate Brand Elements Into the Interior
Corporate colours, customised graphics and selected signage can help connect the interior with the organisation’s identity. These elements can be introduced through reception features, meeting room details or framed illustrations.
The placement of branding matters as much as its appearance. A prominent feature in a suitable location can have more impact than several competing displays. A suitable office renovation company can help translate brand preferences into interior features that complement the layout and materials.
Choose Furniture That Balances Appearance and Comfort
Furniture influences how an office looks and how comfortably people use it. The selection should consider proportions, materials, storage requirements and the activities carried out in each department.
For example, well-proportioned tables along with comfortable chairs may be a benefit for meeting rooms. However, flexible seating may be needed for collaborative areas. Storage systems may help to keep the necessary items organized, thus avoiding clutter.
When selecting the best renovation company in Dubai should consider whether proposed furniture choices suit the available space and intended use. Ergonomic seating, practical desk arrangements and durable finishes can support a more functional interior without compromising its appearance.
Give Different Office Areas Their Own Character
Not every part of an office needs to look identical. Meeting rooms, collaborative zones and individual work areas can have distinct features while following the same overall design direction.
The meeting room can have a more formal finish, while the creative space can feature flexible furniture and a more expressive color scheme. Custom installations and architectural elements can be used to define such spaces. Office remodeling contractors may also consider how the layout can accommodate future changes in team size or working arrangements.
Conclusion
Creating welcoming office interiors involves more than choosing attractive furniture or following a particular design style. Office renovation companies Dubai can help businesses improve reception arrangements, coordinate colours, create comfortable shared spaces and incorporate suitable lighting, acoustic features and personalized details. Each improvement should have a clear purpose while supporting the visual identity of the workplace.
A carefully planned environment can make the workplace more approachable for visitors and more comfortable for employees while maintaining a professional character. Choosing suitable office renovation companies can help businesses turn their interior preferences into practical design solutions.
BlueBolt provides renovation solutions for businesses looking to develop thoughtfully designed office interiors, with attention to visual details, material selection and practical requirements.