
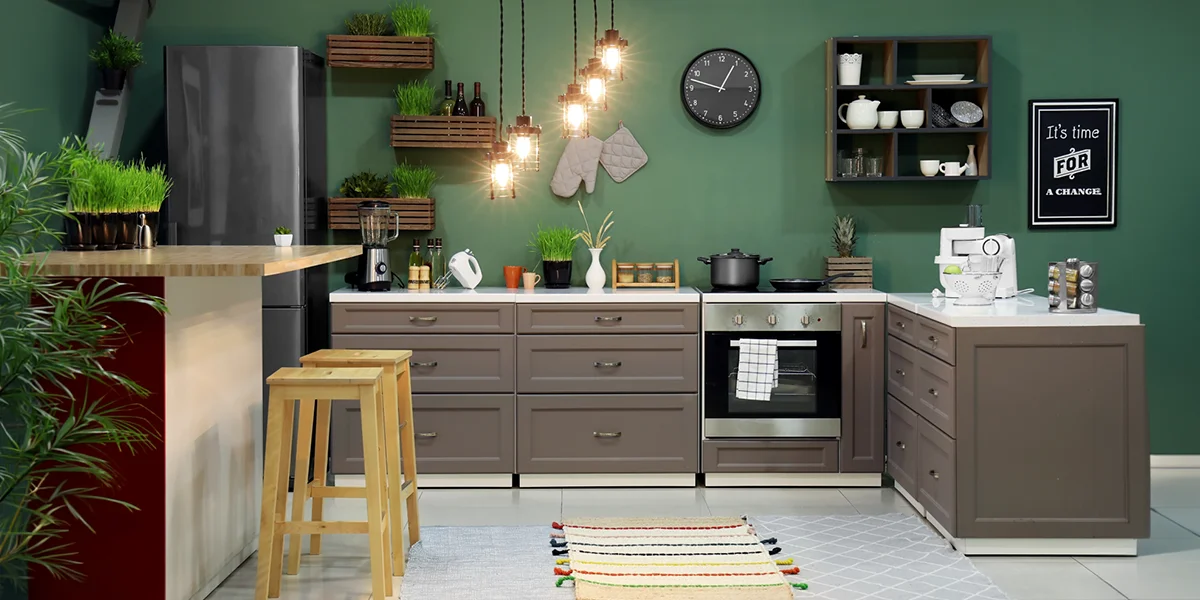

Kitchen renovation services can give a modern kitchen a more polished and comfortable appearance when wall colours and lighting are planned together. Paint influences the character of the room, while lighting changes how colours, cabinetry and finishes look throughout the day. Choosing these elements separately can sometimes produce a result that feels different from the original design.
The solution is not to use more colours or install complicated lighting. Instead, focus on creating a balanced relationship between the walls, cabinetry, worktops, flooring, natural daylight and artificial illumination. A well-planned combination can make the kitchen feel contemporary while still supporting practical everyday activities.
Kitchen Renovation Services for Selecting the Right Wall Colour
Start with natural light
The lighting conditions within the room should be kept in mind while selecting the right paint color. The same shade can appear much brighter near a large window than on a wall with limited exposure to daylight. Strong natural light can significantly affect how lighter colours are perceived, making it important to test larger colour samples at different times of the day.
A colour may look different in the morning compared with the afternoon, particularly in kitchens with large windows or glazed doors. Reviewing samples under changing daylight conditions helps ensure the selected shade looks balanced throughout the day.
Compare the colour with fixed finishes
Paint should also be viewed beside the materials that will remain in the kitchen. Compare the wall samples against the cabinetry, surfaces, and splashbacks to determine whether there is any clash between the undertones.
A warm neutral color could look fantastic with wood effect cabinetry but might seem like a poor choice next to a cool grey surface.
Understand How Lighting Affects Colour
Consider the colour temperature
Kitchen renovation services should account for artificial lighting when selecting wall colours. Warm lighting can enhance shades of cream, beige, and wood; neutral lighting can have the effect of making certain colors appear more clean and cool.
There is not one specific temperature for lighting that works for all kitchens. This depends on the design and finishes of your kitchen. Testing your lighting on the proposed wall color before installing it will prevent any unwanted surprises.
Use different lighting layers
Typically, the kitchen should include three main levels of lighting. The ambient lighting level is used to provide general lighting; the task lighting level is utilized when people prepare food, while the accent lighting level may emphasize shelving, texture, or architectural elements.
It is important that each of the mentioned levels have its own function. Different controls and dimming features help to adjust the kitchen to both working and entertainment needs.
Create a Controlled Colour Palette
Choose one dominant wall tone
Modern kitchens do not require many colors to make them visually appealing. A single color used in the walls may serve as the basis for creating the desired ambience and contrast may be brought about through cabinetry, countertops, or the use of accessories in the kitchen.
The trick is usually effective where there are distinct materials or finishes in the kitchen. A subdued wall color gives the ideal setting for highlighting important features.
Add contrast with purpose
When selecting the best renovation company, homeowners should consider more than the company’s ability to complete the physical work. The design team should understand how wall colours, finishes and lighting interact.
A darker shade can add depth to a feature area, but using several bold colours together may overwhelm the space. Contrast works best when it has a clear purpose within the overall layout.
Use feature walls carefully
Define a specific area
A feature wall can help distinguish a breakfast corner, dining area, open shelving or another architectural detail. Rather than adding a strong colour simply for decoration, consider what the wall should achieve within the kitchen.
A deeper shade can provide a visual anchor, while surrounding walls remain quieter. This creates interest without making the entire room compete for attention.
Support the feature with lighting
Lighting can make a feature wall more effective when used selectively. Directional fittings can highlight texture or artwork, while concealed linear lighting can create a softer effect around shelving or cabinetry.
Dimming is useful when the same feature needs to remain visible during the evening without becoming excessively bright.
Connect the Kitchen with Adjoining Spaces
Create a natural transition
Home renovation services in Dubai need to take into account the connection between the kitchen and other rooms around it, especially in open houses. Changing the wall color suddenly will disconnect the kitchen from the rest of the house.
The other parts of the house do not necessarily have to be in the same colors. The similar undertones in both colors will give connection but still allow the kitchen to stand on its own.
Balance lighting levels
Lighting should also depend on other rooms that surround the room under consideration. The kitchen being too bright compared to the dining room and the living room is bound to create problems especially at night.
Individual controls of lights make it possible to reduce the decorative lighting and leave the task areas adequately when required. This will ensure proper lighting control for the homeowner without necessarily changing the colors.
Reduce Glare and Unwanted Reflections
Plan around reflective surfaces
Home renovation companies should consider how lighting interacts with polished worktops, glossy cabinets and glass splashbacks. A light positioned directly towards a reflective surface can create distracting bright spots.
Changing the direction or position of a fitting can often solve the problem without increasing the overall lighting level. This is particularly important in contemporary kitchens where reflective finishes are commonly used.
Check the kitchen from different viewpoints
The lighting should be assessed from the areas where the kitchen is used most frequently. Observe the views from the entrance point, the island point, the preparation point, and the dining point.
This is because there might be some shadows or reflections which cannot be seen from under the lighting. This also ensures that the decorative lights are also comfortable to view from all angles.
Match Colour with Kitchen Proportions
Consider the room’s size
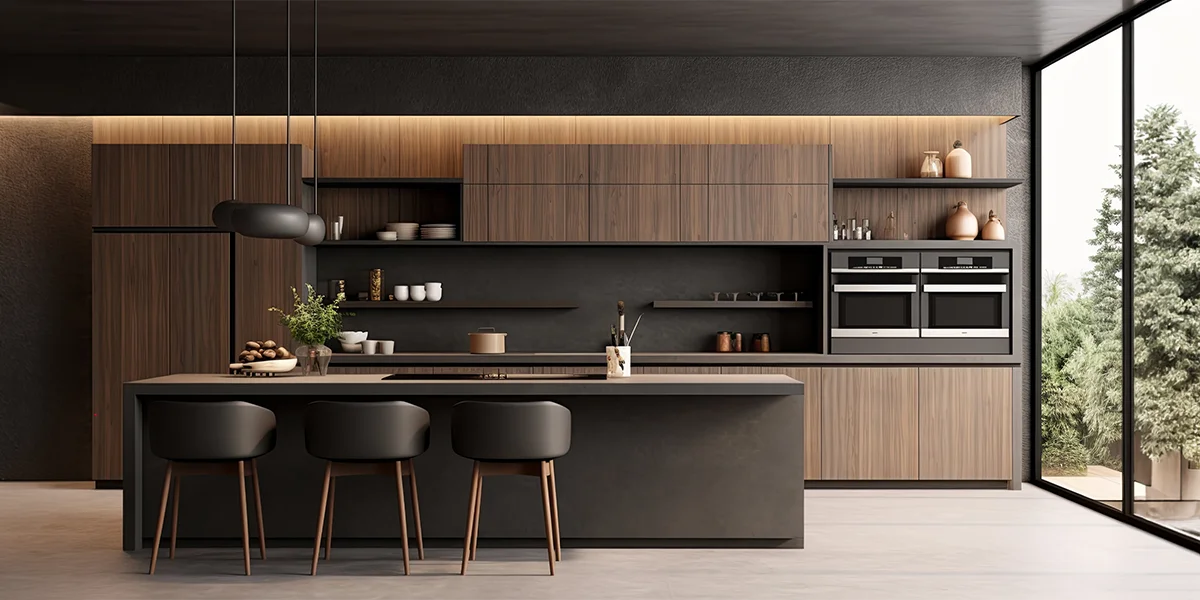
House renovation projects should not follow a fixed rule that small kitchens need light colours or that larger kitchens should always use darker shades. The right choice depends on wall dimensions, ceiling height, windows and existing finishes.
Lighter colors will help keep it open, but darker colors can be used to create definition. The ultimate choice should be based on the specific circumstances of the room, not a general guideline.
Balance walls with cabinetry
The cabinets are generally a significant proportion of the space seen in the kitchen. In case the cabinets are boldly coloured, patterned, or have a particular grain of wood, then the walls should be more balanced.
If the cabinets are neutral, the walls can offer the decorative aspect. The concept behind this is to establish a good hierarchy of design elements that work well together and complement one another rather than clash.
Design Lighting Around Everyday Activities
Illuminate preparation areas
Kitchen renovation Dubai planning should give particular attention to work surfaces. Under-cabinet lighting can reduce shadows created by overhead fittings and provide clearer visibility for chopping, preparation and cleaning.
The position of these fittings should be coordinated with cabinet depth, shelving and tall units. Good placement is more useful than simply increasing the number of lights.
Create a flexible evening atmosphere
The kitchen may have several functions throughout the day. Kitchen renovation companies should consider these changing requirements when planning the lighting scheme. Stronger task lighting is useful while cooking, whereas softer ambient or accent lighting can create a more relaxed setting for dinner and entertaining.
Dimming and separate switching allow homeowners to adjust the room according to the activity. The colour palette remains consistent while the lighting changes the atmosphere.
Plan for Larger Residential Kitchens
Consider villa layouts
Villa renovation in Dubai projects may involve larger kitchens, extensive glazing and several functional zones. These spaces require careful planning because daylight may be much stronger in one section than another.
A layered lighting approach can maintain a more balanced appearance as natural light changes. It also allows different areas, such as an island or dining zone, to be illuminated according to how they are used.
Review the space after sunset
Evening assessment is an important part of the final review. Once daylight disappears, the relationship between the wall colour, cabinetry and artificial lighting becomes easier to judge. A Dubai renovation company should use this stage to assess how the selected finishes perform under the planned evening lighting.
Check the worktops, feature walls and cabinet surfaces for excessive brightness, shadows or reflections. Small adjustments at this stage can improve the final result without changing the overall design.
Finalise the Colour and Lighting Specification
Record the approved details
Kitchen renovation services Dubai projects may involve painters, electricians, cabinet installers and other specialists. Recording the approved paint colour, finish, lighting temperature, fitting type and control arrangement helps ensure that everyone follows the same specification.
This information can also be useful after completion. Keeping the details available makes future maintenance, paint matching and fitting replacement easier.
Coordinate the electrical layout
A kitchen renovation contractor should check lighting positions against the final cabinet drawings before installation. Changes to tall units, shelving or cabinet dimensions can affect where light needs to fall.
A final coordination check reduces the risk of fittings being hidden behind cabinets or creating uneven illumination. It also helps maintain the intended appearance of the completed kitchen.
Bringing the Design Together
Keep the visual hierarchy simple
Renovation companies should avoid adding too many colours or lighting features just to give a kitchen a more modern look. A well-chosen wall colour, complementary materials and thoughtfully placed lighting can create plenty of depth while keeping the space clean, balanced and inviting.
The most successful designs usually have a clear focal point. Other surfaces and fittings should support that feature rather than competing with it.
Build flexibility into the lighting
A kitchen renovation company can make the space more adaptable through separate controls and suitable dimming options. This allows the kitchen to move easily between food preparation, family meals and entertaining.
The wall colour remains the visual foundation, while the lighting changes the mood and functionality of the room. This creates flexibility without requiring unnecessary decorative features.
Review the Completed Kitchen
Check the completed space as a whole
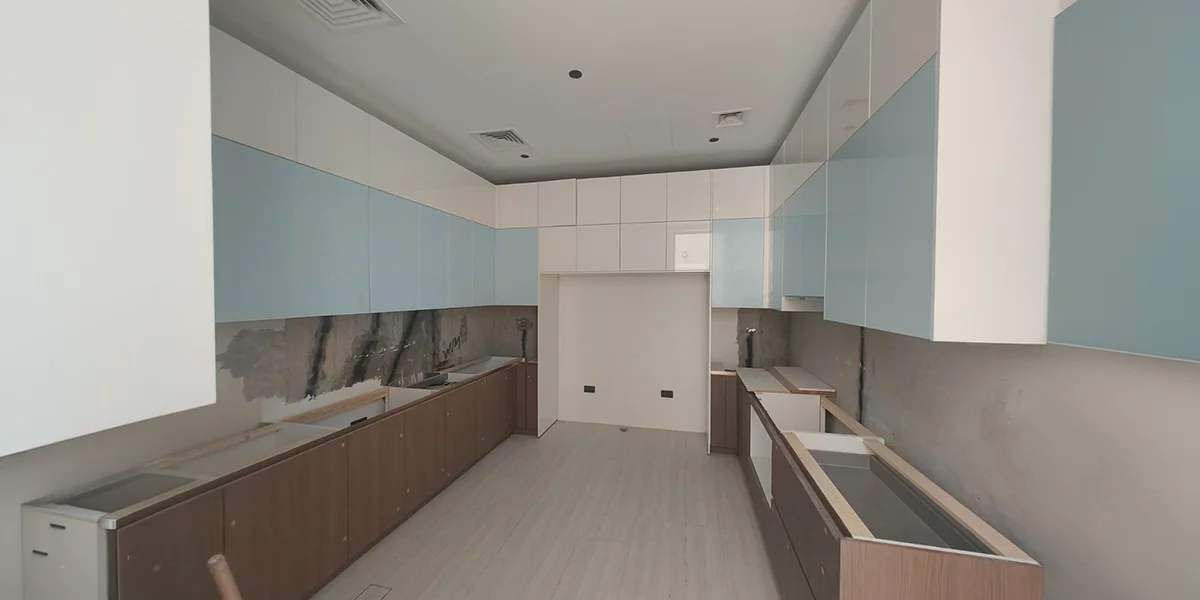
A kitchen renovation company Dubai homeowners choose should complete a final review of the entire design rather than inspecting individual elements separately. Check the walls, cabinetry, worktops, splashbacks and lighting from the main positions where the kitchen will be used.
The review should cover both daytime and evening conditions. It enables the detection of glare, improper lighting, and unexpected color shifts prior to completion of the project.
The shift from intense sunlight to artificial lighting will alter the look of the kitchen. It is particularly useful for confirming that the colours work well together and that the main work areas are properly illuminated.
Conclusion
Kitchen renovation services can create a more refined modern kitchen when wall colours and lighting are treated as one coordinated design. The process should begin with natural light and material assessment, followed by realistic colour testing, layered lighting, glare control and careful fixture placement.
When it comes to residential design, careful planning is particularly useful where strong sunlight, shiny surfaces, and large windows result in varying visual perceptions throughout the day. Reviewing the final kitchen design in both daylight and at night helps create a space that is functional, comfortable and visually appealing.
BlueBolt provides professional renovation solutions for modern residential interiors, with attention to coordinated finishes, functionality and practical design requirements.