
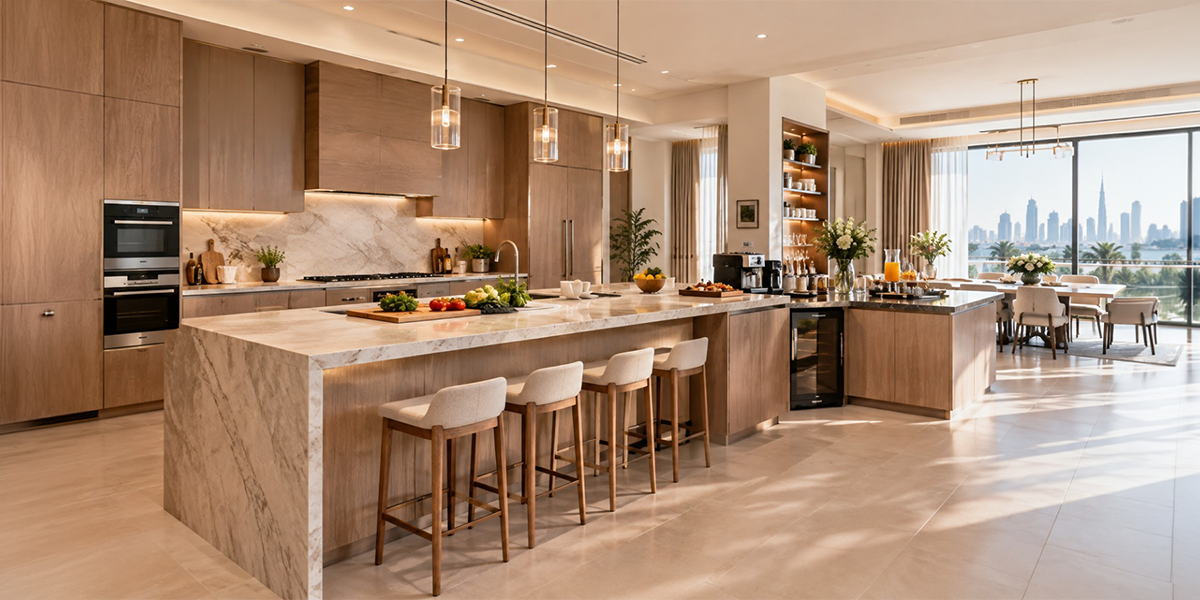

Kitchen renovation company Dubai projects can be planned around the way homeowners prepare meals and entertain visitors. During gatherings, the main worktop often becomes crowded with ingredients, serving dishes and refreshments. A separate preparation area gives the host more room to organize food while keeping the main cooking zone available for meal preparation.
Creating this space does not necessarily require an additional room. A secondary worktop, an extended island or a dedicated drinks station can provide the required functionality within the existing layout. The right arrangement depends on the available floor area, the household’s hosting habits and the connection between the kitchen and dining space.
How Can Design a Separate Preparation Zone?
1. Choose a Layout That Supports Entertaining
The position of the preparation area affects how easily cooking and serving can take place simultaneously. Home renovation services in Dubai can help homeowners assess the available space and identify a suitable location without obstructing the main cooking route.
Three layout options are worth considering:
- Parallel worktops: A secondary counter opposite the main worktop provides space for plating dishes and arranging refreshments.
- Extended kitchen island: Separate sections can accommodate food preparation and serving.
- Perimeter counter: A worktop along a less-used wall creates a dedicated surface without significantly changing the central layout.
The final choice should reflect how people move between the cooking, preparation and dining areas. Clear walkways allow guests to access refreshments without interrupting the host or entering busy cooking zones.
2. Position the Serving Area for Easy Access
Guests often gather around food and drinks, so the serving area should be accessible without bringing visitors into the busiest part of the kitchen. A house renovation company can help determine its position in relation to the kitchen entrance, dining area and main appliances.
In an open-plan home, a guest-facing counter can create a natural meeting point between the kitchen and dining space. In a more enclosed layout, a secondary worktop near the dining entrance may be more suitable. Both arrangements allow the host to remain involved in conversations while completing the final stages of meal preparation.
Which Features Make the Preparation Area More Practical?
3. Organize Storage Around Serving Essentials
Serving dishes, glasses and table accessories can occupy valuable worktop space when they lack designated storage. Kitchen renovation companies can incorporate drawers and cabinets near the preparation area, making frequently used items easier to access.
Useful storage options include:
- Shallow drawers for cutlery, napkins and serving utensils.
- Pull-out trays for platters and tableware.
- Closed cabinets for glassware and occasional-use accessories.
- Open shelves for selected serving pieces that complement the interior.
Everyday essentials should remain within easy reach, while items used only occasionally can be stored elsewhere. This arrangement keeps the preparation surface available for its intended purpose.
4. Create a Dedicated Drinks Station
A drinks station gives refreshments their own place, reducing the need to use the main cooking worktop for every task. Kitchen renovation services can incorporate space for a coffee machine, kettle, glassware or a compact beverage refrigerator, depending on the household’s preferences.
Appliance dimensions and electrical points should be considered before the cabinetry is finalised. A station with a sink or built-in refrigerator may also require plumbing or additional utility planning. Addressing these requirements early helps avoid unnecessary alterations later.
5. Coordinate Worktop Finishes and Lighting
The preparation area should complement the main kitchen without necessarily matching every surface. A contrasting worktop can distinguish the hosting zone, while coordinated cabinetry creates a more continuous appearance. Home renovation companies can help homeowners select finishes that suit the existing colour scheme and interior style.
The worktop material should be appropriate for the intended activities, whether these involve arranging appetisers, preparing ingredients or serving drinks. Cleaning requirements, resistance to everyday wear and compatibility with surrounding finishes should inform the selection.
Lighting can reinforce the area’s function. Focused illumination supports food preparation, while softer ambient lighting creates a welcoming atmosphere during evening gatherings.
How Can the Design Accommodate Different Entertaining Styles?
6. Plan a Serving Sequence for Different Stages of a Gathering
When planning home renovation services Dubai, homeowners can organize the preparation area around the order in which food and refreshments are served. A dedicated surface for appetisers, a separate drinks station and a clear route towards the dining table help prevent several activities from competing for the same counter space.
For larger gatherings, a temporary buffet arrangement can provide additional serving capacity without permanently dedicating a large part of the kitchen to entertaining. The layout should leave enough room for guests to approach the food comfortably while allowing the host to replenish dishes from the main cooking area.
7. Separate Cooking Activities from Ready-to-Serve Dishes
A hosting-focused layout should distinguish between areas used for cooking and those reserved for food that is ready to serve. Keeping plated dishes away from hot pans and active cooking equipment helps create a more orderly workflow during busy occasions.
Owners may consult on the placement of the hob, sink, and secondary countertop prior to finalizing the design. This helps keep the movements smooth while handling food without making the preparation area complex.
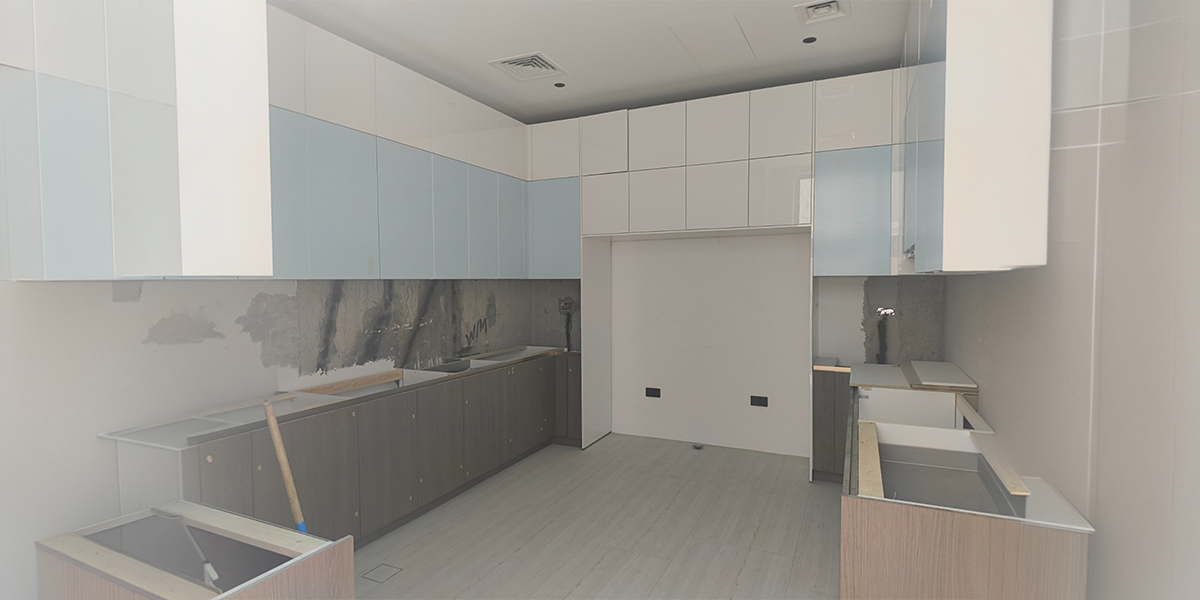
Kitchen Renovation Company Dubai: How Can the Design Suit Different Property Types?
8. Adapt the Layout to the Available Space
The preparation area should reflect the property’s dimensions rather than follow a fixed design formula. An apartment renovation company may recommend a compact peninsula, an extended worktop or a dedicated drinks cabinet where floor space is limited.
Villas may offer greater flexibility for a larger serving counter or a pantry beside the main kitchen. A villa renovation company can consider how the additional zone connects with the dining room and adjoining living spaces, particularly when homeowners regularly host larger gatherings.
In either property type, the design should preserve comfortable movement and leave enough room for everyday cooking.
9. Match the Design to the Interior Style
The preparation area should feel like an integral part of the kitchen rather than an unrelated addition. A Dubai renovation company can coordinate cabinet colours, worktop finishes and lighting to maintain visual consistency.
Several design approaches can suit this type of space:
- Contemporary: Handleless cabinets and simple worktop profiles create a streamlined appearance.
- Warm and natural: Timber-look cabinetry and textured surfaces introduce warmth.
- Refined contrast: A different cabinet colour distinguishes the hosting zone while maintaining a coordinated palette.
- Open and social: A guest-facing peninsula provides a convenient place for conversation and informal serving.
The preferred style should complement the home’s existing interiors and support the intended use of the space. Decorative details work best when they enhance the design without compromising practicality.
What Should Homeowners Confirm Before Finalising the Design?
Before approving the layout, homeowners should identify the activities the additional area needs to accommodate. A kitchen renovation contractor can then assess counter dimensions, appliance placement, storage requirements and the clearance needed for comfortable movement.
It is important to consider how the space will be utilized during non-event times as well. Having a separate counter for preparing food would be helpful, and the drink station could also be used for making breakfast.
The proposed scope, materials and utility requirements should be discussed with the best renovation company in Dubai before work begins. This helps establish a realistic budget and ensures that the selected features are appropriate for the property.
Conclusion
A separate preparation area can make entertaining more comfortable by providing dedicated space for food preparation and serving. Its success depends on a suitable layout, accessible storage and a clear relationship between the kitchen and dining area. With careful planning, a kitchen renovation company Dubai can create a hosting zone that complements the main kitchen and remains useful for everyday activities.
BlueBolt helps homeowners plan kitchen renovation projects with layouts and design solutions tailored to their cooking and entertaining needs.