
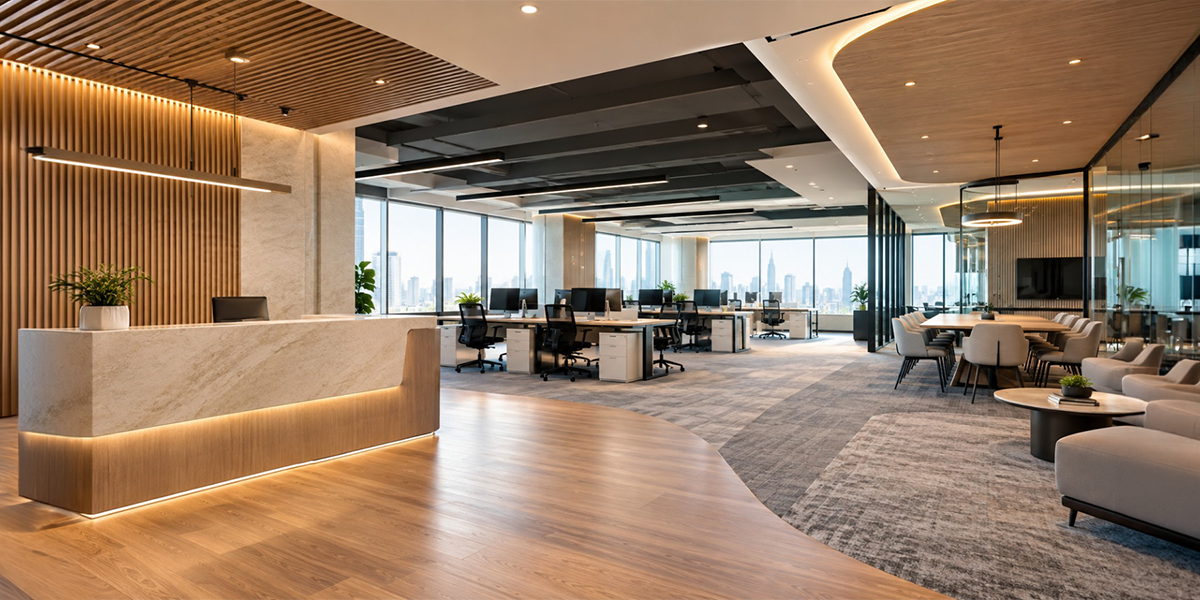

Renovation service Dubai projects do not always need walls or partitions to separate one office area from another. A change in flooring, wall finish or ceiling treatment can quietly show where one function ends and another begins. This can be useful in offices where businesses want clear zones without making the floor plan feel closed in.
The idea is quite simple. A meeting room can have a different floor finish from the corridor, or a reception wall can use a different texture from the surrounding work areas. When these changes are placed carefully, they add character without making the interior look as though every room belongs to a different project.
Which Materials Can Create Clear Office Zones?
Flooring transitions
Flooring is often the easiest place to introduce a change. A hard-wearing surface can continue through busy routes, while carpet or a timber-effect finish can make a meeting or waiting area feel more defined. The two surfaces do not have to contrast sharply; even a small difference in texture can be enough.
- Keep transition lines straight and easy to follow.
- Check the height of adjoining floor finishes.
- Consider cleaning and foot traffic before choosing materials.
Wall finishes
Walls offer more freedom because the change can be limited to one section. A textured coating, acoustic panel or timber-effect finish can draw attention to a particular area without covering every wall in the same treatment.
A project should also consider how the two finishes will meet. A neat recessed joint, trim or shadow gap can give the transition a clean edge, while an untreated junction may make the change look accidental.
Ceiling treatments
Ceilings are effective when floor surfaces have to be consistent. This is because a change in ceiling panels, a cut-out section, or a different surface finish can create a distinct boundary for the meeting room.
This works particularly well in open-plan offices. The floor can remain continuous while the ceiling quietly tells people that they have moved into another part of the workplace.
How Can Material Changes Work Across Different Office Areas?
Reception areas
A reception area can benefit from a material treatment that sets it apart from the main workplace. This might be a feature wall, a change in flooring or a ceiling detail above the reception desk.
The material should still cope with regular visitor traffic. A finish that looks attractive but marks easily may become difficult to manage in a busy entrance.
Meeting rooms
A meeting room can have more warmth in texture or contrast in materials to create a more settled environment. This can include wall panels, carpets or even timber effect flooring, among others.
Businesses comparing the best renovation company Dubai options should ask how the proposed finishes will work together. Looking at individual samples is useful, but the way they meet at doorways and corners matters just as much.
Corridors and walkways
Corridors do not necessarily need a separate decorative treatment. In many cases, keeping the main flooring consistent creates a stronger sense of direction.
A slight variation can be introduced at key entrances. This makes the variation purposeful rather than making every few meters in the corridor a new visual element.
- Use material changes at important points.
- Avoid breaking up long routes unnecessarily.
- Align changes with doors or other fixed features where possible.
Breakout and pantry areas
Breakout spaces and pantries have different practical requirements from ordinary work areas. Flooring and wall finishes may need to withstand spills, regular cleaning and heavier use.
A different material can therefore serve two purposes. It can identify the area visually while also providing a surface that is better suited to what happens there.
Renovation Service Dubai: How Should Material Transitions Be Worked Out Before Installation?
Look at the existing floor and walls
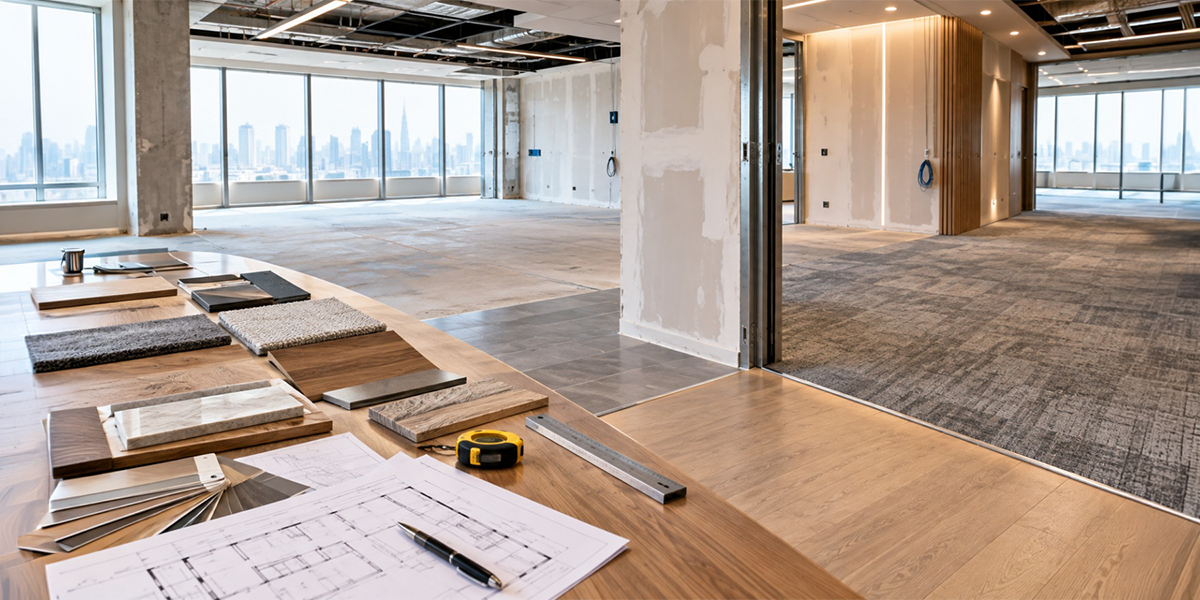
Before choosing a new finish, the existing surfaces need to be checked. Uneven floors, damaged walls or different floor heights can affect which materials can be used together.
The best renovation company in Dubai should identify these issues before installation begins. It is much easier to adjust the design at this stage than after materials have already been ordered.
Decide where each change will happen
A material transition should have a clear beginning and end. It might start at a doorway, follow the edge of a meeting room or line up with a built-in storage unit.
Simple alignment can make a big difference. When a flooring or wall change follows an existing architectural line, it tends to look intentional rather than forced.
Test the materials together
Individual samples can be misleading. Two finishes may look good separately but appear too similar or too contrasting when placed beside each other.
For renovation services Dubai, physical samples should be viewed under the lighting used in the office. This is especially useful for glossy, textured and darker finishes, which can change noticeably depending on the amount of light they receive.
- Place samples beside one another before approval.
- Check them in both natural and artificial light.
- Keep the approved samples for site reference.
Check doors, joinery and services
Material changes often meet doors, storage units, electrical points or air-conditioning outlets. These details should be considered before the final layout is fixed.
For example, a ceiling feature may need to stop before an access panel, or a wall panel may need to finish around a power point. Sorting out these details early prevents unnecessary cutting and patching later.
How Can a Small Material Palette Still Create Variety?
Choose one main finish
Not every office area needs a completely different material. A main flooring or wall finish can provide continuity across the workplace, with selected areas receiving additional treatments.
An office renovation company can use this approach to keep the interior balanced. It also makes future repairs easier because fewer materials need to be sourced and matched.
Repeat materials in different ways
The same material can have more than one use. A timber-effect finish might appear on a reception wall and later on a storage unit, for example.
This type of repetition is subtle. It creates a connection between areas without making the entire office look identical.
Limit strong contrasts
A sharp change in colour or texture can draw attention to a particular area, but too many such changes can make the interior feel busy. Stronger finishes are usually more effective when reserved for locations that genuinely need emphasis.
When reviewing office renovation companies, businesses should therefore look at the overall material palette rather than selecting each finish independently. The aim is to create a relationship between spaces, not simply to give every area a different appearance.
Pay attention to the edges
The point where materials meet can be just as important as the materials themselves. Transition strips, trims, recessed joints and shadow gaps are some of the options available, depending on the surfaces involved.
The selected office renovation services should include these details in the drawings or finish specifications. A well-designed material change can look untidy if its edge has not been properly considered.
What Practical Factors Should Influence Material Choices?
Durability
A material that works well in a private meeting room may not be suitable for a busy corridor. Foot traffic, furniture movement and cleaning frequency should all be considered before the final selection.
This does not mean choosing the hardest possible surface everywhere. The right material is the one that can cope with the conditions of its particular location.
Cleaning and upkeep
Different finishes require different levels of care. A textured wall may collect more dust than a smooth painted surface, while some flooring materials may require specialist cleaning.
The maintenance routine of the business should therefore be part of the decision. A good-looking finish is more useful when it remains practical after the renovation is complete.
Acoustics
The choice of materials may also influence the sound.Hard flooring and smooth surfaces tend to reflect sound, while carpeting and acoustic materials can help absorb it.
A meeting room may therefore need a different combination from a circulation area. The choice should follow how people use the space rather than applying the same specification everywhere.
Lighting
Lighting can have a huge effect on how a material appears. A wall that has a lot of texture may look delicate during the day but dramatic when illuminated with directional light.
Before approving an important finish, it is worth viewing a sample in the actual space. This gives a better idea of how its colour, texture and sheen will appear once installed.
A renovation services in Dubai specification can record the approved finish, location and installation requirements for each area. This provides a useful reference when several similar-looking materials are being used across one project.
Conclusion
Renovation service Dubai can use material transitions to give separate office areas a clear identity without relying on unnecessary partitions. Floors, walls, and ceilings provide various possibilities for indicating the transition, and joinery and carefully considered junctions can further enhance the overall design. Effective interiors tend to rely on the least number of materials but placed correctly.
Practical use should also be considered. Conditions such as traffic, cleaning, acoustics, lighting, and installation could impact whether or not the material continues to be appropriate after the office space has been occupied. The right approach can make each space unique yet still part of the same workspace.
For businesses planning this type of interior transformation, office remodeling contractors can help translate the proposed material sequence into practical installation work, from surface preparation to the final junction details.
BlueBolt provides renovation solutions for businesses looking to develop considered office interiors, with attention to material selection, detailing and the practical requirements of each space.