
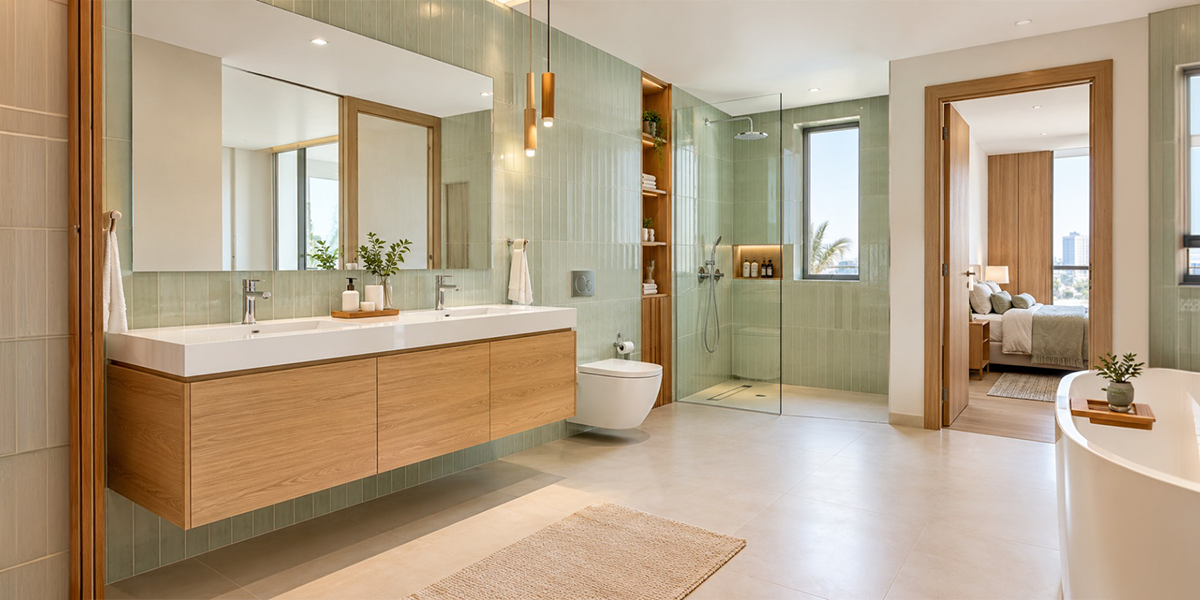

Bathroom remodeling company Dubai projects can create a more cohesive home when the bedroom and adjoining bathroom are considered part of the same interior scheme. Details such as door frames, wall profiles, cabinetry and ceiling finishes can establish a visual connection between these spaces. Rather than repeating the same design throughout, the aim is to carry selected elements from one room into the other while preserving their individual functions.
The transition between a bedroom and an en-suite bathroom often involves different materials, lighting conditions and practical requirements. A bedroom might feature decorative wall paneling and timber finishes, whereas the bathroom needs surfaces suited to regular exposure to moisture. Careful coordination allows these differences to work together without making the adjoining rooms feel disconnected.
How Can Create Visual Continuity?
Carry wall details from one room into the next
Wall treatments can establish a relationship between adjoining interiors without requiring identical finishes. For example, rectangular panelling in a bedroom could inspire a simpler framed detail on the bathroom vanity wall. Vertical grooves or slim decorative borders can also introduce a familiar pattern without overwhelming the space.
Proportion is particularly important when selecting these features. Home renovation companies in Dubai can assess wall heights, available surface areas and fixture positions before deciding which details to incorporate. This helps maintain visual consistency without allowing decorative elements to compete with mirrors, storage or essential fittings.
Make the doorway part of the design
The doorway between a bedroom and bathroom can serve as a visual link rather than simply marking the entrance to another room. A flush door with minimal trim may suit a contemporary interior, while a framed opening can complement a more traditional scheme. Coordinating the door finish with nearby wardrobes or wall panels can strengthen this connection.
A bathroom renovation company in Dubai should also consider privacy, ventilation and the space required for the door to operate comfortably. Depending on the layout, a sliding door or concealed frame may create a cleaner transition. The final choice should complement the property’s architecture while remaining practical for everyday use.
Which Architectural Features Help Connect Bedroom and Bathroom Interiors?
Coordinate built-in furniture and cabinetry
Wardrobes, dressing tables and bathroom vanities provide a natural opportunity to connect the two interiors. Similar cabinet proportions, complementary finishes or consistent handle designs can make these elements feel related, even when their functions differ. For instance, a wardrobe with narrow vertical divisions could be paired with a vanity featuring similarly proportioned cabinet fronts.
Materials should nevertheless suit their respective environments. Timber-effect finishes may work well in both rooms, but bathroom cabinetry requires appropriate moisture-resistant construction and finishes. Coordinating the appearance of the furniture without overlooking durability helps create a consistent design that remains practical over time.
Create a considered transition between floor finishes
Flooring is one area where the bedroom and bathroom may need different materials. Carpeting or wooden flooring would be more suitable for the bedroom, while the bathroom needs flooring that is suitable for wet areas. Proper color coordination and the detail of the threshold will ensure the transition appears planned, not abrupt.
When planning renovation services in Dubai, designers should consider floor levels, drainage requirements and safe movement between rooms. A suitable transition strip or carefully aligned edge can provide a clean finish without forcing both spaces to use identical flooring. The objective is to maintain visual continuity while meeting the functional requirements of each area.
Use ceiling details to reinforce the interior scheme
Ceiling treatments can connect adjoining rooms through repeated lines and proportions. A bedroom with a recessed ceiling border, for example, might be paired with a simpler perimeter detail in the bathroom. This creates a subtle relationship without requiring the same treatment in both spaces.
Lighting should be planned alongside these architectural features. Bedroom lighting may prioritise a relaxed atmosphere, whereas bathroom lighting needs to support grooming and other daily activities. Coordinating the location and design of the lighting fixtures will ensure that there is consistency without losing visibility and other technical specifications of the bathroom.
Bathroom Remodeling Company Dubai: How Should Architectural Details Reflect Different Interior Styles?
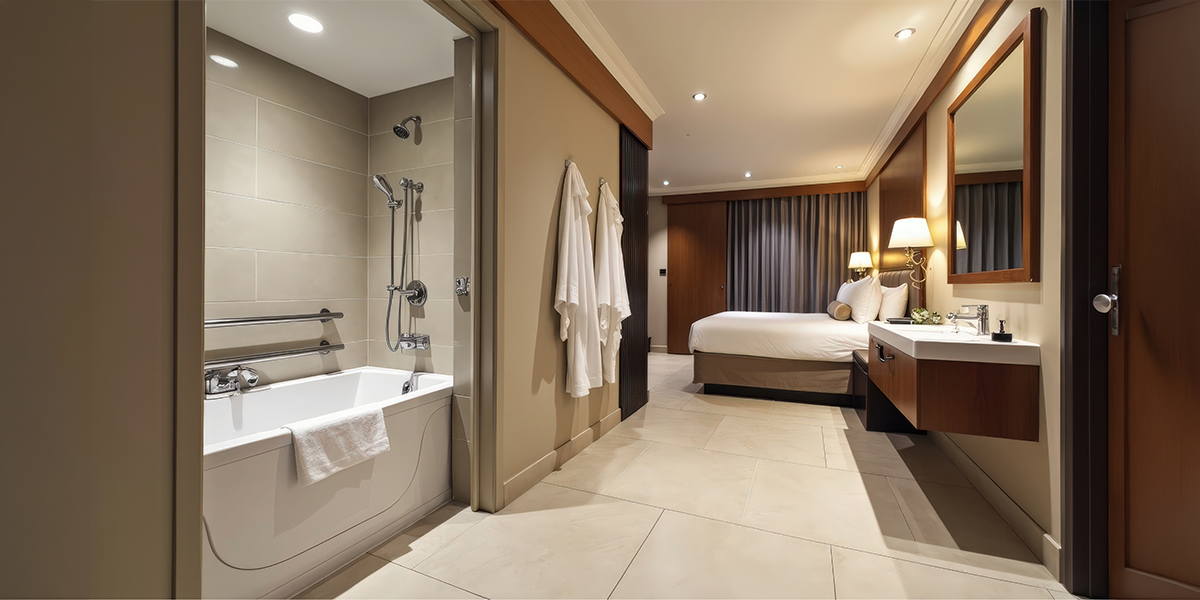
Contemporary interiors: focus on clean lines
Contemporary interiors often benefit from flush doors, simple cabinet fronts and restrained wall detailing. These features can be carried between the bedroom and bathroom through consistent proportions and carefully aligned edges. A limited selection of finishes also prevents the connected spaces from feeling visually busy.
For renovation services Dubai, the emphasis should be on the relationship between architectural elements rather than adding decorative features without a clear purpose. Concealed door frames, streamlined vanity designs and understated transitions can work particularly well in interiors with a minimal aesthetic.
Classic interiors: adapt traditional profiles
Bedrooms with decorative mouldings, framed panels or traditional door surrounds can provide inspiration for a more detailed bathroom design. Similar shapes can be introduced through vanity fronts, mirror frames or selected wall features. This creates a connection between the rooms while allowing the bathroom to accommodate its own fittings and finishes.
Scale matters when adapting traditional details. Elaborate mouldings may suit a spacious interior, while simpler profiles can work better where wall space is limited. Choosing finishes that withstand bathroom conditions also helps maintain the intended aesthetics without sacrificing functionality.
Organic interiors: repeat curves and natural textures
Interiors featuring rounded furniture, arched openings or natural-looking textures offer another way to connect adjoining spaces. A curved bedroom headboard, for example, might be complemented by a softly shaped bathroom mirror or an arched wall niche. These details establish a shared design language without making every feature identical.
The same principle applies to surface finishes. Stone-effect materials, subtle textures and warm neutral tones can link the rooms when used selectively. A villa renovation company can explore these combinations in larger bedroom suites, where dressing areas and adjoining bathrooms may provide more opportunities for coordinated architectural details.
What Should Homeowners Consider Before Finalising the Design?
Check technical requirements before changing architectural features
Some design changes involve more than decorative work. Moving a doorway, modifying a wall or installing a concealed door system may affect electrical routes, plumbing access or existing building elements. These considerations should be reviewed before materials are ordered or construction begins.
The best home renovation company Dubai homeowners choose should be able to coordinate design decisions with technical requirements and applicable approvals. Before work begins, homeowners should confirm:
- Whether the proposed wall or doorway modification is permitted.
- How plumbing, electrical installations and ventilation will be accommodated.
- Whether bathroom materials are suitable for moisture exposure.
- Whether doors, cabinets and fixtures allow comfortable movement.
- How the completed features will be maintained.
Addressing these points early helps prevent avoidable changes during installation and supports a more consistent final result.
Adapt architectural details to the property’s layout
The available space influences how the bedroom and bathroom can be connected. In an apartment, the arrangement of wardrobes, doorways and bathroom fixtures may limit the use of elaborate architectural features. An apartment renovation company can assess these constraints and identify details that improve visual continuity without obstructing movement or access.
Large homes might allow space for a separate dressing zone, a larger entry or more complex wall details. It is better to choose these elements based on the property’s existing architecture rather than simply because extra space is available. The best solution is one that integrates the spaces seamlessly within the house.
Conclusion
A bathroom remodeling company Dubai can help homeowners create a natural connection between bedroom and bathroom interiors through coordinated wall profiles, matching door details, complementary cabinetry and carefully selected materials. Each element should serve a purpose, whether it reinforces the interior style or creates a smoother transition between the two spaces. The aim is to achieve a cohesive design while allowing each room to retain its own character and functionality.
Thoughtfully planned home renovation services can help homeowners achieve this balance by considering both spaces during the design stage. With suitable materials and attention to proportions, even relatively simple architectural details can contribute to a cohesive and practical interior.
For tailored renovation planning and coordinated interior design, BlueBolt can help homeowners explore architectural details that connect bedroom and bathroom interiors.