
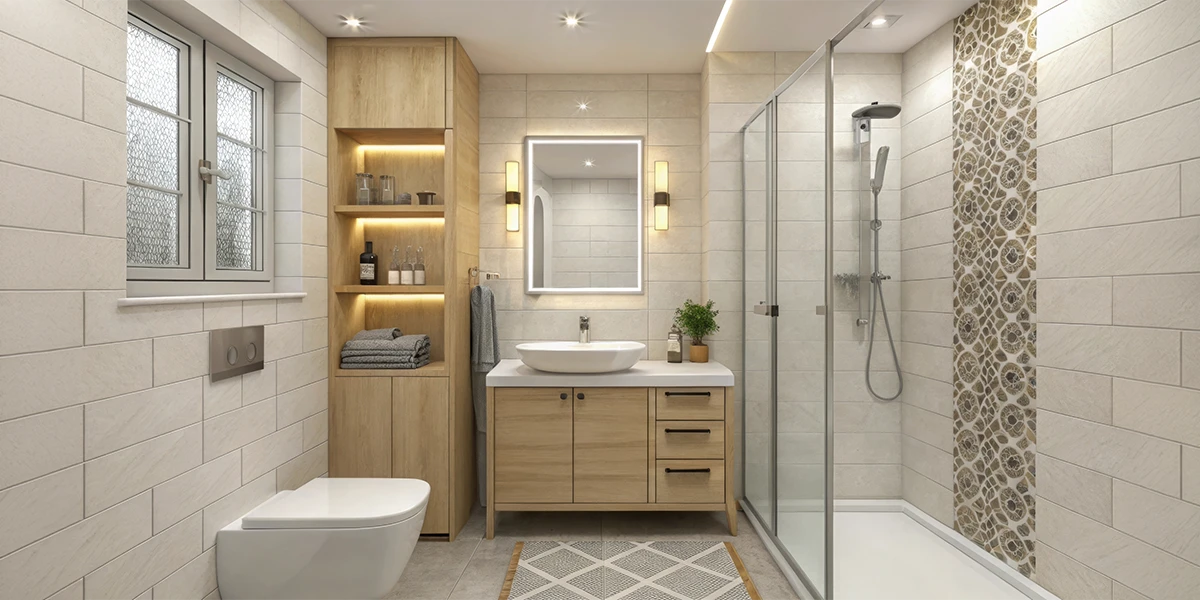

A bathroom renovation in Dubai can help turn a restricted bathroom into a practical space where storage, movement and comfort work together. Instead of adding cabinets after the layout is finished, the design should establish circulation, fixture positions and storage zones at the same time. This approach is particularly useful where bathroom proportions can vary between apartments, villas and en-suites.
A space-efficient bathroom does not always need more floor area. It needs a plan that gives useful surfaces a purpose while protecting comfortable movement. The methods below focus specifically on making the bathroom more functional through smarter storage and space planning.
Bathroom Renovation Company: Map Circulation Before Storage
Start by mapping the route between the entrance, basin, WC and shower. Drawers, cabinet doors and shower screens should not interfere with this route, because storage has little value if it makes everyday movement awkward. Measuring these zones first helps determine where storage can be added without creating obstacles.
Give particular attention to the entrance and shower enclosure. The right door arrangement can release floor space, while a carefully positioned screen can separate wet and dry areas without creating a heavy visual barrier. A Dubai renovation company can use these measurements to establish a practical layout before storage features are selected.
Bathroom Renovation in Dubai: Turn the Vanity into a Storage Centre
The vanity area can be designed around the products used every day, rather than simply choosing a standard cabinet size. A bathroom remodeling company can create drawers, compartments and concealed sections based on the household’s storage requirements. This makes the vanity more useful while keeping frequently used items organised and accessible.
Choose drawer depths according to the items they will hold. Shallow compartments suit smaller products, while deeper drawers can accommodate larger bottles and grooming equipment. A tailored vanity can also make better use of wall widths that standard furniture may leave partially unused.
Use Vertical Walls for Greater Storage Capacity
When floor space is restricted, wall height becomes valuable. Tall cabinets, recessed shelves and narrow wall-mounted units can store towels and toiletries without extending deeply into the room. Daily products can remain at reachable levels, while occasional items can be stored higher.
Vertical storage should still look controlled rather than filling every available wall. One well-positioned tall unit may provide more useful capacity than several scattered shelves. This keeps the room visually calmer while allowing storage to grow upwards instead of outwards.
Convert Awkward Corners into Useful Zones
Corners are often wasted because standard furniture needs broad, straight wall sections. Slim tower units, triangular shelves and recessed compartments can turn these areas into purposeful storage without blocking the main movement path.
Useful options include:
- A narrow tower for spare toiletries and towels.
- A recessed niche beside the shower for daily products.
- Corner shelving positioned away from busy areas.
The right choice depends on wall construction, nearby fixtures and the type of items that need to be stored.
Plan Recessed Niches Before Wall Finishes
Recessed storage places compartments within the wall rather than projecting into the room. Shower niches, medicine cabinets and shallow built-in shelves can therefore add capacity while protecting circulation space. Their dimensions should be decided before wall finishes, particularly where plumbing or electrical services are nearby.
Depth should match the products being stored. A shallow niche may suit bottles and cosmetics, while unnecessary depth can create difficult-to-organise spaces. Waterproofing and service routes should also be reviewed before construction begins.
Choose Fixtures That Reduce Physical and Visual Bulk
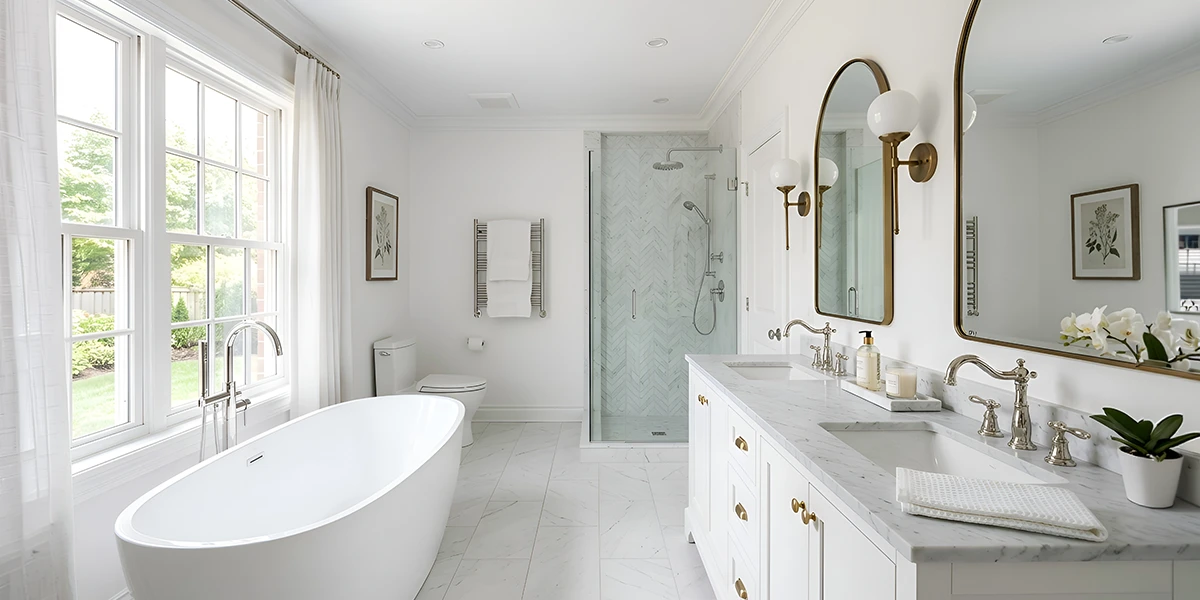
Wall-hung WCs, floating basins and slim shower fittings can reduce visual and physical bulk. They can also expose more floor space for cleaning, creating a less crowded appearance. However, choosing the smallest fitting available is not always the right solution.
A basin still needs comfortable usable space, and a shower requires enough clearance for normal movement. The goal is to select proportions that fit the room without sacrificing daily comfort. Careful fixture selection can be especially useful where bathrooms have compact layouts.
Make the Shower Part of the Storage Plan
The shower should not become a place where bottles collect along the floor. A built-in niche or compact ledge can keep products accessible without taking standing space, while a clear enclosure can preserve sightlines across the room.
A practical shower arrangement should:
- Keep frequently used products within comfortable reach.
- Position shelves away from likely elbow and shoulder contact points.
- Give bottles a defined location instead of leaving them on the floor.
This can reduce clutter and simplify cleaning while giving the wet zone a more organised appearance.
Use Multifunctional Storage Instead of Extra Furniture
One carefully designed feature can replace several separate storage pieces. A mirrored cabinet can combine reflection and concealed storage, while a vanity can organise grooming products in one location. Home renovation services can incorporate these multifunctional features into the overall bathroom layout, helping make better use of limited space.
Plan these features around actual household routines. Towels, medicines, cleaning products and grooming equipment need different access levels, so assigning each category a suitable location prevents a large cabinet from becoming an untidy collection point. This approach keeps storage practical while avoiding unnecessary furniture.
Keep Storage Visually Consistent
Storage can make a room appear smaller when every cabinet has a different finish, depth or visual line. Coordinating cabinetry with major surfaces and fittings can make separate features feel like one integrated arrangement. This is where bathroom interior planning can connect practical storage with the wider appearance of the bathroom.
Use open shelving selectively. Frequently used items can remain accessible, while less attractive or rarely used products can stay behind closed doors. Controlled visual lines help the bathroom feel organised without depending on excessive decoration.
Design Storage for Cleaning and Accessibility
Storage should remain convenient after installation. Drawers need enough clearance to open fully, surfaces should be easy to wipe and the floor should remain accessible for routine cleaning. Deep gaps and difficult corners may look efficient initially but can become maintenance problems later.
Before approving the layout, check:
- Every compartment is comfortably reachable.
- Doors and drawers have sufficient opening clearance.
- Wet areas can be cleaned without moving several items.
- Materials are suitable for repeated moisture exposure.
This maintenance-led approach helps preserve the usefulness of the storage over time.
Match Storage to the Property Type
A compact flat may need concentrated multifunctional storage, especially when every square metre needs to serve a practical purpose. An apartment renovation company can plan storage around the available wall space, fixture positions and circulation areas. This helps prevent cabinets or shelving from making the bathroom feel unnecessarily crowded.
A larger property may offer more flexibility for dedicated storage zones. A villa renovation company can consider separate vanity storage, linen areas and additional built-in compartments where the bathroom layout allows. The aim is to use the available space efficiently rather than filling every open area with furniture.
The property’s actual dimensions should always guide the design instead of relying on a standard layout. A home renovation company Dubai project can begin with accurate measurements of walls, doors, windows, plumbing points and existing structural elements. This creates a more practical foundation for deciding where storage should be positioned.
Coordinate Storage with Technical Requirements
Storage should be planned alongside plumbing and electrical requirements. Cabinet positions can affect pipe routes, electrical points may need to serve mirrors, and recessed compartments can conflict with existing services. Resolving these relationships early can reduce changes during installation.
A coordinated plan should show fixtures, storage dimensions, access clearances and service points. This makes the planning of renovation services Dubai more organised when several trades are working within a confined bathroom. It also helps ensure that storage does not interfere with future maintenance.
Make Room for Flexible Storage
Not every storage feature needs to be permanently fixed. Removable baskets, slim organisers and compact rolling units can supplement built-in compartments when household needs change. These options can be useful when a bathroom serves several people with different routines.
Flexible pieces should still have defined boundaries. Too many freestanding items can gradually consume the circulation area that the original design protected. Bathroom renovation services can be planned more effectively when permanent and adaptable storage are considered together.
Conclusion
Maximising bathroom space and storage is about assigning a useful purpose to every available surface without overcrowding the room. Vertical cabinets, integrated vanity storage, recessed niches, functional corners and flexible organisers can work together when selected according to the actual layout. Accurate measurement and coordinated planning are valuable because property types and bathroom proportions can vary considerably.
A carefully planned bathroom renovation in Dubai project should make storage feel like part of the architecture rather than an afterthought. The result is a bathroom that supports daily routines, remains easier to maintain and uses its available footprint intelligently.
For tailored bathroom space-planning and renovation solutions, BlueBolt can help create a bathroom around your property’s dimensions, routines and storage requirements.